

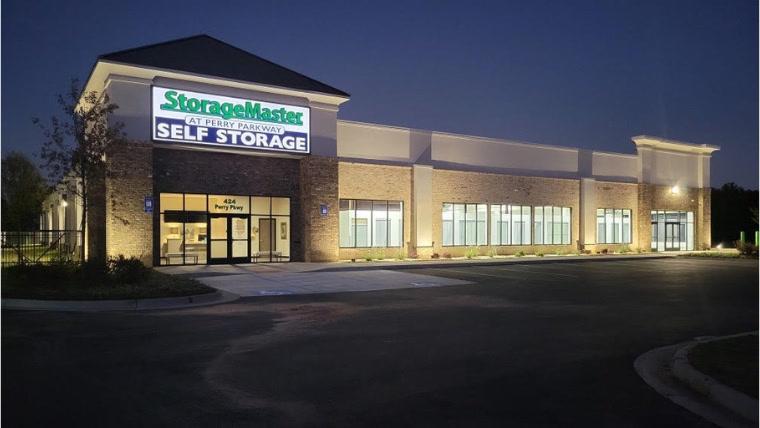
SELF-STORAGE FACILITIES
Self-Storage Photometric Plans.
Drive aisle, unit-access, and perimeter lighting calculations for storage facility permitting and dark-sky compliance.
THE REQUIREMENT
What the code requires and why.
>= 1.0 fc
Drive aisle minimum (typical)
<= 0.1 fc
Residential property line (typical)
Full cutoff
Dark-sky fixture requirement
Self-storage facilities have unique lighting requirements driven by security visibility, customer access hours, and the long perimeter boundaries that typically border residential or undeveloped land. Plan reviewers evaluate whether the drive aisles between buildings are adequately lit for safe vehicle and pedestrian movement, especially at facilities that offer 24-hour access.
Many self-storage projects are located in suburban or exurban areas where dark-sky ordinances and light trespass limits are strictly enforced. Property-line illumination limits of 0.1 fc at residential boundaries are common, and the long linear perimeter of a typical storage facility means trespass calculations must document multiple boundary conditions.
The combination of security needs with strict perimeter controls makes self-storage one of the more challenging multi-zone photometric calculations for its building type.
WHAT YOU RECEIVE
Your self-storage facilities photometric package.
01
Site plan overlay with fixture locations along drive aisles, building entries, and perimeter
02
Point-by-point foot-candle grid for drive aisles and unit-access areas
03
Property-line light trespass calculations for all boundary conditions
04
Fixture schedule with wall-pack, pole-mount, and canopy fixture specifications
05
BUG and cutoff documentation for dark-sky compliance where required
06
Jurisdiction-specific compliance summary for the permit set
07
Two revision rounds for plan review comments or fixture changes
All plans modeled in AGi32 using IES LM-63-19 photometric data files.
COMPLETE DOCUMENTATION
Your self-storage facilities permit may also require:
Self-storage permits require lighting documentation for long narrow drive aisles between buildings, perimeter security zones, and office areas. The long aisle runs create voltage drop challenges similar to large parking lots.
Load Calculations
NEC Article 220 electrical load analysis calculated per-aisle for wall-pack and pole-mounted fixtures. Storage facilities with many buildings accumulate significant connected lighting load across the site.
Voltage Drop Verification
Conductor sizing calculations for aisle circuits where wall-pack fixtures may run hundreds of feet from the electrical panel. Long linear runs make voltage drop the primary sizing constraint.
COMcheck Compliance
Energy code compliance certificate documenting the site's total connected lighting load against the applicable watts-per-square-foot allowance per IECC or ASHRAE 90.1.
Permit Coordination
Assistance assembling the complete lighting documentation package and communicating with the plan reviewer to resolve comments on the multi-building site.
Controls: motion-activated aisle lighting with timeout scheduling, perimeter security zone astronomical timeclocks.
Need the complete package? We scope everything together — one fee, one timeline, one point of contact.
APPLICABLE STANDARDS
Code references for self-storage facilities lighting.
- ANSI/IES RP-8-25
- Current IES recommended practice for roadway and parking facility lighting; applicable to storage facility drive aisles and site circulation.
- IDA/IES Model Lighting Ordinance
- Framework for dark-sky compliant lighting design; referenced by many jurisdictions for properties adjacent to residential or rural land.
COMMON QUESTIONS
Common questions about self-storage facilities.
Drive aisles between buildings are typically designed to a maintained minimum near 1.0 fc for safe vehicle and pedestrian movement, with higher levels at the office and gate. The harder constraint is usually the perimeter: residential property lines are often capped near 0.1 fc, and the long linear boundaries of a storage site mean several trespass conditions get documented at once.
Self-storage lighting design covers fixture choice, controls, and security strategy. The photometric plan is the calculated, permit-ready proof that the drive-aisle levels are met while the perimeter stays under the trespass and dark-sky limits. We build it manufacturer-agnostic so the layout fits the site, not a catalog.
Because storage sites are often in suburban or exurban locations bordering homes or open land, where dark-sky ordinances and trespass limits are enforced strictly. Full-cutoff, BUG-rated fixtures and careful aiming are usually required, and the plan has to show security visibility and dark-sky compliance at the same time—the central tension of a storage layout.
Most multi-building storage plans run $500–$1,200 at 48-hour standard turnaround, rush available. Send the site and building layout and we confirm scope and a fixed fee, usually the same day.
RELATED READING
Keep reading
- Dark-sky ordinances explainedBUG ratings, cutoff, and curfew rules that shape storage lighting.
- Light trespass explainedHow perimeter spill is measured and capped at residential lines.
- What is a photometric plan?The full deliverable, with an annotated sample plan.
- Foot-candle requirements by property typeTypical IES-based maintained fc ranges for every property type.
Scoped to your self-storage facilities project.
Every self-storage plan is scoped to your facility layout, access hours, and jurisdiction requirements, including dark-sky compliance where applicable. Send the site plan and we'll confirm the scope and fee, typically same day. No obligation.
Learn about our pricing model →Need a Storage Facility Lighting Submittal?
Send the site plan, building layout, or existing background set. We'll prepare a permit-ready photometric package for the full facility.